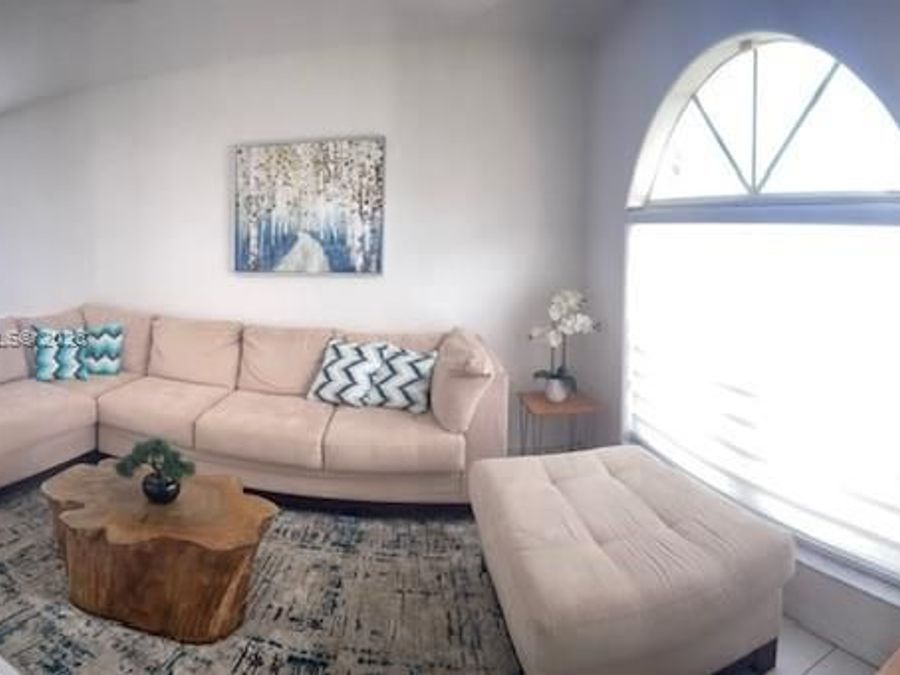
16654 SW 103rd Ln
Miami, FL 33196

Listed at $649,900

Details

  • MLS# A12014650
  • Residential - Single Family
  • Status Active
  • 4 Bedrooms
  • 2 full Bathrooms
  • 1,742 Square Feet
  • 0.115 acres
  • Built in 1997
  • Local Schools

Description

Come see this beautiful, turnkey single family, double car garage, paver driveway, one-story home in a great location full of infrastructure around such as parks, shoppes, supermarkets, and dining. As you enter, you will see the high ceilings leading to the living area, dining room, huge kitchen and family room. The sliders will lead to an inviting back yard with a built-in bbq grill and enough space to entertain and even build a future pool. As you return to the interior, retreat toward 4 bedrooms and 2 full baths that have been remodeled and look amazing. The house passes the 4-point wind mitigation due to its accordion shutters throughout,...read more reinforced garage door and reinforced roof truss straps. House is vacant and ready to show, just contact listing agent to schedule your appointment.

Features

  • Dishwasher
  • Disposal
  • Dryer
  • Electric Water Heater
  • Microwave
  • Electric Range
  • Refrigerator
  • Washer
  • Ceiling Fan(s), Central Air
  • Carpet
  • Other
  • Tile
  • Other
  • $6,900 Taxes
  • Municipal Water
  • Built in 1997
View All Features

Contact the Agent

Contact the Listing Agent
Disclaimer: All information deemed reliable but not guaranteed. All properties are subject to prior sale, change or withdrawal. Neither listing broker(s) or information provider(s) shall be responsible for any typographical errors, misinformation, misprints and shall be held totally harmless. Listing(s) information is provided for consumers personal, non-commercial use and may not be used for any purpose other than to identify prospective properties consumers may be interested in purchasing. Information on this site was last updated 05/25/2026. The listing information on this page last changed on 05/25/2026. The data relating to real estate for sale on this website comes in part from the Internet Data Exchange program of Delta Media Group MLS (last updated Mon 05/25/2026 12:12:36 AM EST) or Miami MLS (last updated Mon 05/25/2026 12:08:17 AM EST) or Stellar MLS (last updated Sun 05/24/2026 11:58:50 PM EST) or Daytona MLS (last updated Sun 05/24/2026 11:36:44 PM EST) or Tallahassee MLS (last updated Sun 05/24/2026 10:48:17 PM EST) or Northeast Florida MLS (last updated Mon 05/25/2026 12:08:52 AM EST) or My State MLS (last updated Sun 05/24/2026 11:30:12 PM EST) or Florida Keys MLS (last updated Sun 05/24/2026 8:30:21 PM EST). Real estate listings held by brokerage firms other than Adams Cameron & Co. REALTORS may be marked with the Internet Data Exchange logo and detailed information about those properties will include the name of the listing broker(s) when required by the MLS. All rights reserved.
Privacy Policy / DMCA Notice / ADA Accessibility

Property Image 1
Property Image 2
Property Image 3
Property Image 4
Property Image 5
Property Image 6
Property Image 7
Property Image 8
Property Image 9
Property Image 10
Property Image 11
Property Image 12
Property Image 13
Property Image 14
Property Image 15
Property Image 16
Property Image 17
Property Image 18
Property Image 19
Property Image 20

All Property Features

  • Property Type: Residential - Single Family
  • Accessibility: Accessible
  • Appliances: Dishwasher, Disposal, Dryer, Electric Water Heater, Microwave, Electric Range, Refrigerator, Washer
  • Community Features: Mandatory Hoa, Security Patrol
  • Cooling: Ceiling Fan(s), Central Air
  • Crops Included Y/N: No
  • Days on Site: 11
  • Directions: From Kendall Drive: Head west to 162nd Ave then south to 104 Street then right onto 104 to The Mansions II entrance on the right.From Killian Drive: Head west to 163rd Ave then turn right into The Mansions II.
  • Exterior: Concrete Block Construction, CBS Construction
  • Exterior Features: Barbeque, Built-In Grill, Fruit Trees, Room For Pool
  • Fenced: Yes
  • Fencimg: Fenced
  • Flooring: Carpet, Other, Tile
  • Garage: 2 car attached
  • Heating: Other
  • HOA Fee: 150/ Monthly
  • Home Style: Attached, One Story
  • Home Warranty Y/N: No
  • Interior Features: First Floor Entry, Pantry, Vaulted Ceiling(s), Walk-In Closet(s), Family Room, Utility Room/Laundry
  • Laundry: Utility Room/Laundry, Washer/Dryer Hook-Up
  • Lease Considered Y/N: No
  • Listing Terms: All Cash, FHA
  • Lot Description: Less Than 1/4 Acre Lot
  • Lot Size: 0.11 Acres
  • Other Equipment: Automatic Garage Door Opener
  • Ownership: Self Proprietor/Individual
  • Parcel#: 30-59-05-011-0070
  • Parking: Additional Spaces Available, Driveway, No Rv/Boats
  • Parking Notes: Additional Spaces Available, Driveway, No Rv/Boats
  • Pets Allowed: More Than 20 Lbs
  • Property Attached Y/N: No
  • Property Sub-Type: Single Family Residence
  • Roof Type: Curved/S-Tile Roof
  • Security: Smoke Detector
  • Sewer: Public Sewer
  • Special View Info: Other
  • Swimming Pool: Yes
  • Taxes: $6,900
  • Water: Municipal Water
  • Window: Complete Accordian Shutters, Hurricane Shutters, Blinds
  • Year Built: 1997